
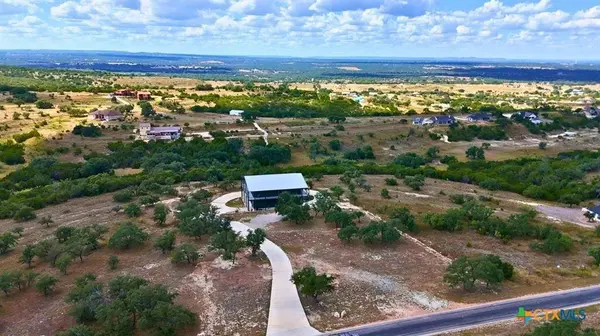
430 Cedar Mountain DR
Marble Falls, TX 78654
- 4 Beds
- 4 Baths Full Baths: 3 Half Baths: 1
- 3,713 SqFt
- 3 Lot Size
- 2026 Year Built
GALLERY
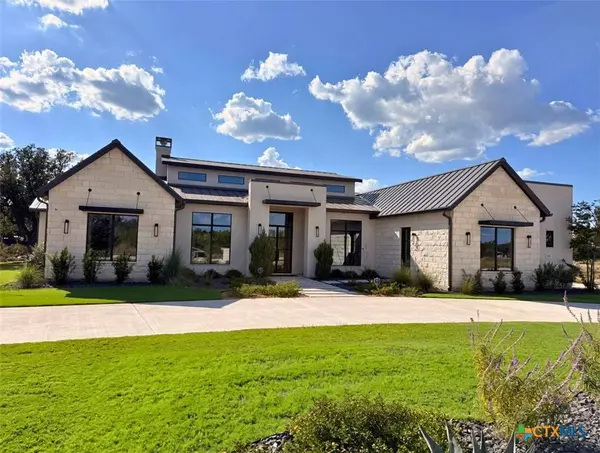
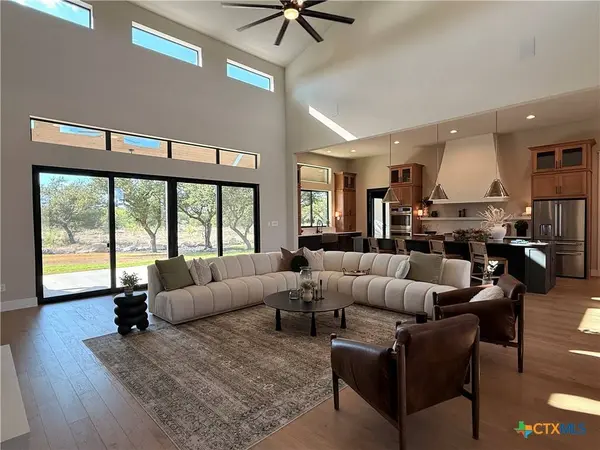
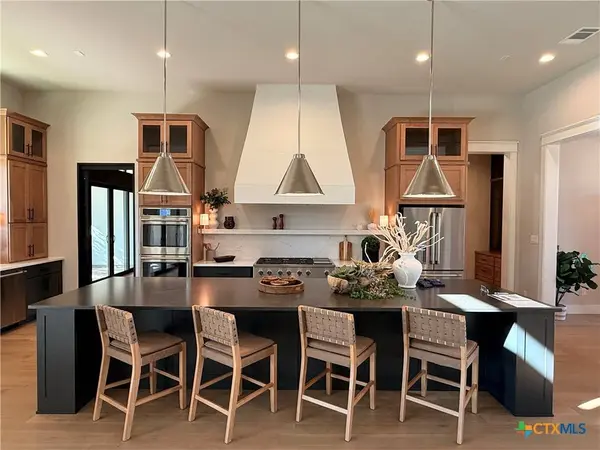
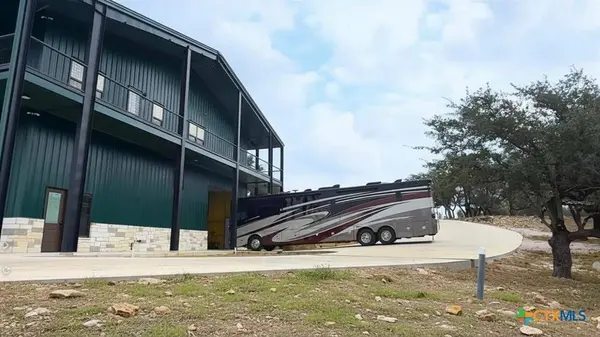
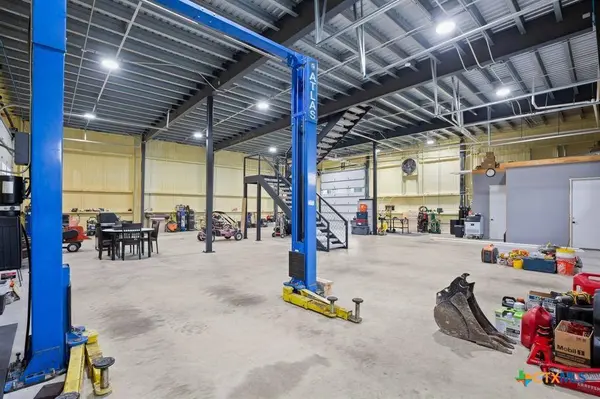
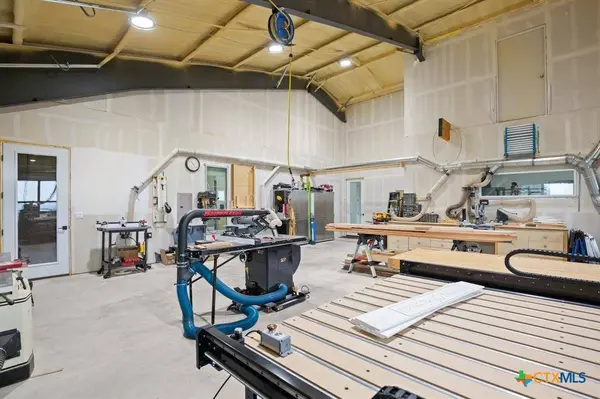
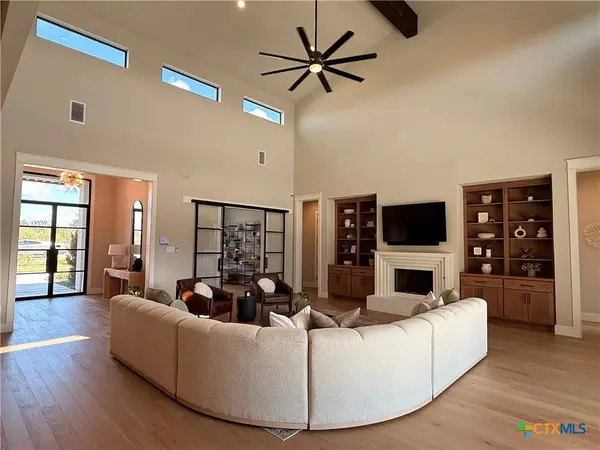
PROPERTY DETAIL
Key Details
Property Type Single Family Home
Sub Type Single Family Residence
Listing Status Active
Purchase Type For Sale
Square Footage 3, 713 sqft
Price per Sqft $594
Subdivision Summit Spgs
MLS Listing ID 628678
Style Hill Country
Bedrooms 4
Full Baths 3
Half Baths 1
Construction Status To Be Built, Resale
HOA Fees $842/ann
HOA Y/N No
Year Built 2026
Lot Size 3.000 Acres
Acres 3.0
Property Sub-Type Single Family Residence
Location
State TX
County Burnet
Community Other, See Remarks
Building
Lot Description City Lot, Other, See Remarks
Entry Level One
Foundation Slab
Sewer Septic Tank
Water Community/Coop, Private, See Remarks
Architectural Style Hill Country
Level or Stories One
Construction Status To Be Built,Resale
Interior
Interior Features All Bedrooms Down, Built-in Features, Tray Ceiling(s), Ceiling Fan(s), Crown Molding, Dining Area, Separate/Formal Dining Room, Entrance Foyer, Game Room, High Ceilings, Home Office, Primary Downstairs, Multiple Living Areas, Main Level Primary, Open Floorplan, Quartz Counters, Recessed Lighting, Split Bedrooms, Smart Home, Solid Surface Counters, Separate Shower
Heating Central
Cooling Central Air
Flooring Carpet, Tile, Wood
Fireplaces Number 1
Fireplaces Type Great Room, Stone, Wood Burning
Fireplace Yes
Appliance Double Oven, Dishwasher, Gas Cooktop, Disposal, Range Hood, Vented Exhaust Fan, Some Gas Appliances, Built-In Oven, Cooktop, Microwave
Laundry Inside, Laundry in Utility Room, Main Level, Laundry Room
Exterior
Exterior Feature Other, See Remarks, Propane Tank - Owned
Parking Features Attached, Garage, Garage Door Opener, RV Garage, RV Access/Parking
Fence None
Pool None
Community Features Other, See Remarks
Utilities Available Electricity Available, Propane
View Y/N No
Water Access Desc Community/Coop,Private,See Remarks
View None
Roof Type Composition,Shingle
Schools
School District Marble Falls Isd
Others
HOA Name Summit Springs
Tax ID 107950
Security Features Prewired
Acceptable Financing Cash, Conventional
Listing Terms Cash, Conventional
SIMILAR HOMES FOR SALE
Check for similar Single Family Homes at price around $2,209,000 in Marble Falls,TX

Active
$2,999,000
112 Los Escondidos, Marble Falls, TX 78654
Listed by Dale Brown Properties, LLC5 Beds 5.5 Baths 4,423 SqFt
Active
$1,350,000
91 Gateway N., Marble Falls, TX 78654-0000
Listed by Zina & Co. Real Estate3 Beds 3.5 Baths 3,167 SqFt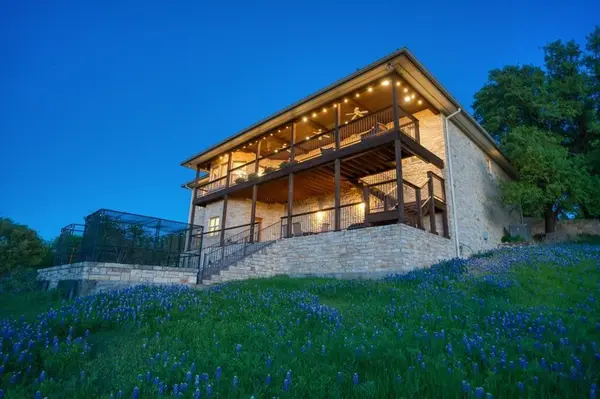
Active
$1,350,000
91 Gateway N., Marble Falls, TX 78654
Listed by Zina & Co. Real Estate3 Beds 4 Baths 3,167 SqFt
CONTACT