
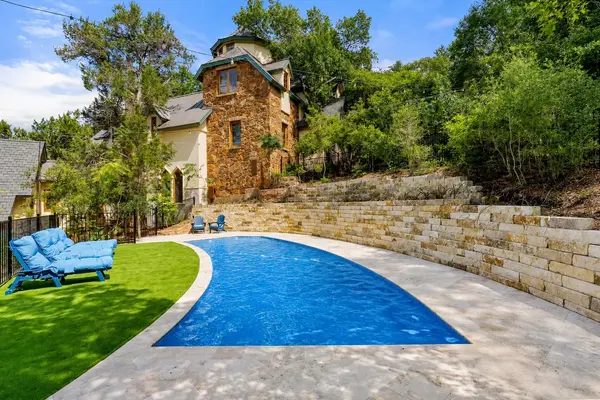
1354 The High RD , Austin, TX 78746
$ 7,300,000
Bed Rooms
4
Bath Rooms
4
SqFt
4,845

Highlight
Year Built
2010
ON MARKET
--
Property Type
Single Family Home
Price per Sqft
$1,506
Car Garage
2.0
Property Details
Key Details
Sub Type
Single Family Residence
Listing Status
Active
Purchase Type
For Sale
Square Footage
4,845 sqft
Subdivision
Akumal
MLS Listing ID
7494683
Style
1st Floor Entry,Entry Steps,Mid Rise (4-7 Stories),Multi-level Floor Plan
Bedrooms
4
Full Baths
3
Half Baths
1
HOA Y/N
No
Annual Tax Amount
$43,796
Tax Year
2025
Lot Size
5.000 Acres
Acres
5.0
Lot Dimensions
693 x 314
Property Sub-Type
Single Family Residence
Source
actris
Location
State
TX
County
Travis
Area
8E
Rooms
Main Level Bedrooms
1
Interior
Interior Features
Two Primary Baths, Two Primary Suties, Bookcases, Built-in Features, Ceiling Fan(s), Beamed Ceilings, Cathedral Ceiling(s), Coffered Ceiling(s), Ceiling-High, Ceiling-Vaulted, Chandelier, Stone Counters, Double Vanity, Eat-in Kitchen, Entrance Foyer, High Speed Internet, In-Law Floorplan, Interior Steps, Kitchen Island, Multiple Dining Areas, Multiple Living Areas, Natural Woodwork, Pantry, Primary Bedroom on Main, Recessed Lighting, Smart Thermostat, Soaking Tub, Storage, Study/Home Office, Walk-In Closet(s), Wired for Sound
Heating
See Remarks, Active Solar, Central, Heat Pump, Radiant Floor
Cooling
See Remarks, Central Air, Electric, Heat Pump, Multi Units
Flooring
Bamboo, Marble, Stone, Tile, Wood
Fireplaces Number
4
Fireplaces Type
Den, Dining Room, Double Sided, Family Room, Glass Doors, Great Room, Living Room, Masonry, Primary Bedroom, Stone, Wood Burning
Fireplace
Y
Appliance
Built-In Electric Oven, Built-In Gas Range, Dishwasher, Disposal, Dryer, ENERGY STAR Qualified Appliances, Gas Range, Microwave, RNGHD, Free-Standing Refrigerator, Stainless Steel Appliance(s), Washer, Washer/Dryer
Exterior
Exterior Feature
Balcony, Uncovered Courtyard, Exterior Steps, Garden, Rain Gutters, Lighting, Permeable Paving, Private Entrance, Private Yard
Fence
Back Yard, Fenced, Front Yard, Partial, Wood, Wrought Iron
Pool
See Remarks, Fenced, Gunite, In Ground
Community Features
None
Utilities Available
Cable Connected, Electricity Connected, Natural Gas Connected, Phone Available, Sewer Not Available, Underground Utilities, Water Connected
Waterfront Description
None
View
Canyon, Downtown, Hill Country, Panoramic, Skyline, Trees/Woods
Roof Type
Composition,Metal,Mixed,Shingle
Accessibility
None
Porch
Covered, Patio, Porch, Rear Porch, Side Porch, Terrace
Total Parking Spaces
8
Private Pool
Yes
Building
Lot Description
Front Yard, Gentle Sloping, Sloped Down, Steep Slope, Trees-Heavy, Many Trees
Faces
Southwest
Foundation
Slab
Sewer
Aerobic Septic
Water
Public
Level or Stories
Three Or More
Structure Type
Concrete,Frame,ICFs (Insulated Concrete Forms),Spray Foam Insulation,Masonry – All Sides,Stone,Stucco
New Construction
No
Schools
Elementary Schools
Eanes
Middle Schools
Hill Country
High Schools
Westlake
School District
Eanes Isd
Others
Restrictions
Deed Restrictions
Ownership
Fee-Simple
Acceptable Financing
Cash, Conventional, Owner May Carry
Tax Rate
1.4611
Listing Terms
Cash, Conventional, Owner May Carry
Special Listing Condition
Standard
Listed by Keller Williams Realty • Adelina Rotar
Mortgage Calculator
Mortgage values are calculated by Lofty and are for illustration purposes only, accuracy is not guaranteed.
Amenities & Attractions
Educational Environment
Elementary Schools (8)Middle Schools (4)High Schools (2)
Name
Category
Grades
Library
Ratio
10/10
Eanes Elementary School
4101 Bee Cave Rd, West Lake Hills, TX 78746
Public
PK - 5
No
13:1 STUDENTS/TEACHERS
10/10
Valley View Elementary School
1201 Loop 360 South, Austin, TX 78746
Public
KG - 5
No
12:1 STUDENTS/TEACHERS
10/10
Forest Trail Elementary School
1203 Loop 360 South, Austin, TX 78746
Public
PK - 5
No
13:1 STUDENTS/TEACHERS
10/10
Bridge Point Elementary School
6401 Cedar St, Austin, TX 78746
Public
KG - 5
No
14:1 STUDENTS/TEACHERS
10/10
Barton Creek Elementary School
1370 Patterson Rd, Austin, TX 78733
Public
PK - 5
No
13:1 STUDENTS/TEACHERS
Show More