
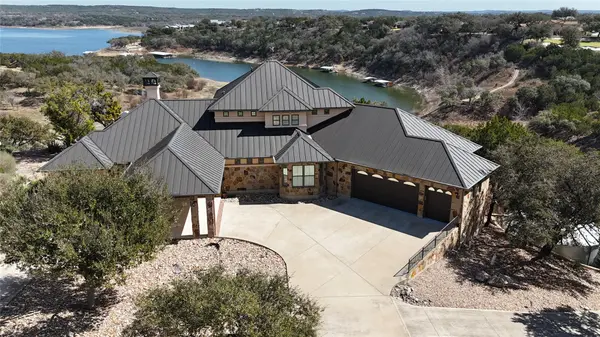
128 Carol CV , Spicewood, TX 78669
$ 1,825,000
Bed Rooms
5
Bath Rooms
7
SqFt
4,996

Highlight
Year Built
2014
ON MARKET
--
Property Type
Single Family Home
Price per Sqft
$365
Car Garage
6.0
Property Details
Key Details
Sub Type
Single Family Residence
Listing Status
Active
Purchase Type
For Sale
Square Footage
4,996 sqft
Subdivision
Red Bluff Lake Estates
MLS Listing ID
3111583
Bedrooms
5
Full Baths
6
Half Baths
1
HOA Fees
$1,200/ann
HOA Y/N
Yes
Annual Tax Amount
$25,974
Tax Year
2025
Lot Size
2.600 Acres
Acres
2.6
Property Sub-Type
Single Family Residence
Source
actris
Location
State
TX
County
Burnet
Area
Lw
Rooms
Main Level Bedrooms
1
Interior
Interior Features
Bar, Bookcases, Built-in Features, Granite Counters, Eat-in Kitchen, Open Floorplan, Pantry, Primary Bedroom on Main, Recessed Lighting, Sound System, Storage, Two Primary Closets, Walk-In Closet(s), Wired for Sound
Heating
See Remarks, Active Solar, ENERGY STAR Qualified Equipment, Fireplace(s), Floor Furnace, Passive Solar, Propane
Cooling
Ceiling Fan(s), Central Air, Multi Units
Flooring
Carpet, Concrete, Stone, Terrazzo
Fireplaces Number
1
Fireplaces Type
Family Room, Gas, Gas Log, Gas Starter
Fireplace
Y
Appliance
Built-In Electric Oven, Built-In Gas Oven, Built-In Oven(s), Dishwasher, Disposal, ENERGY STAR Qualified Water Heater, Exhaust Fan, Gas Cooktop, Ice Maker, RNGHD, Refrigerator, Vented Exhaust Fan, Washer/Dryer, Tankless Water Heater, Water Purifier Owned, Wine Cooler, Wine Refrigerator
Exterior
Exterior Feature
Barbecue, Boat Dock - Private, Boat Lift, Boat Slip, Electric Car Plug-in, Gas Grill, Gutters Full, Private Entrance, Private Yard
Fence
None
Pool
None
Community Features
See Remarks
Utilities Available
See Remarks, Cable Connected, Electricity Connected, High Speed Internet, Other, Natural Gas Connected, Phone Available, Propane, Sewer Connected, Underground Utilities
Waterfront Description
See Remarks,Lake Front,Lake Privileges,River Front,Waterfront
View
Hill Country, Lake, River
Roof Type
Metal
Accessibility
None
Porch
Awning(s), Covered, Deck, Front Porch, Rear Porch, Terrace
Total Parking Spaces
8
Private Pool
No
Building
Lot Description
Bluff, Landscaped, Level, Native Plants, Near Golf Course, Trees-Heavy, Many Trees, Views, Xeriscape
Faces
Northwest
Foundation
Slab
Sewer
Aerobic Septic
Water
See Remarks, Private
Level or Stories
Two
Structure Type
See Remarks,Concrete,Glass,Attic/Crawl Hatchway(s) Insulated,Spray Foam Insulation,Masonry – All Sides,Stone,Stucco
New Construction
No
Schools
Elementary Schools
Marble Falls
Middle Schools
Marble Falls
High Schools
Marble Falls
School District
Marble Falls Isd
Others
HOA Fee Include
Maintenance Grounds
Restrictions
Deed Restrictions
Ownership
Fee-Simple
Acceptable Financing
See Remarks, Cash, Conventional, FHA, Texas Vet, VA Loan
Tax Rate
1.77
Listing Terms
See Remarks, Cash, Conventional, FHA, Texas Vet, VA Loan
Special Listing Condition
Standard
Listed by Austin Lakeside Properties • Will Garrison
Mortgage Calculator
Mortgage values are calculated by Lofty and are for illustration purposes only, accuracy is not guaranteed.